



Why Cold Floors Are Often Overlooked When Improving Older Homes
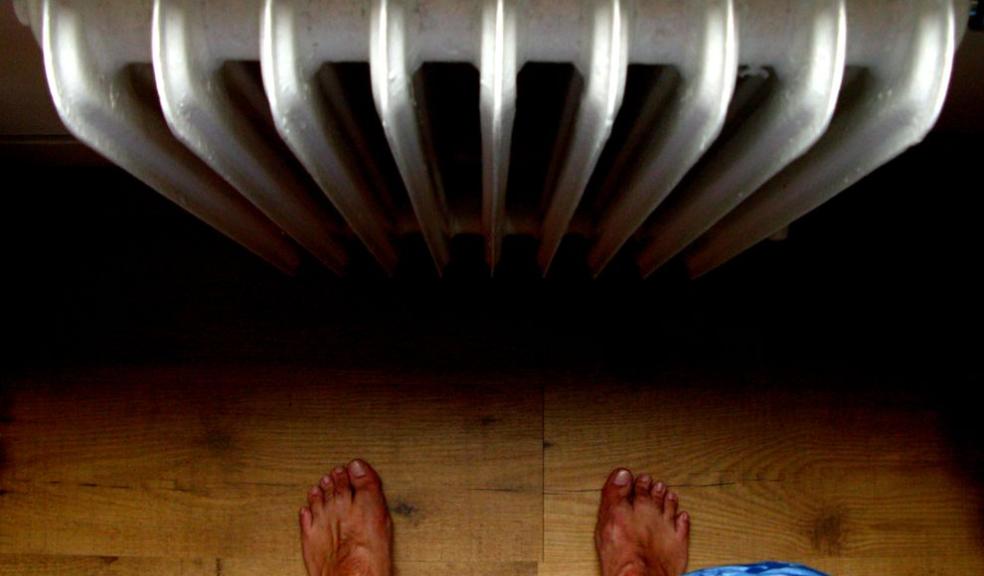
The living room radiator is warm, but your feet still feel cold whenever you sit down. Turning up the heating may make the air warmer without changing the uncomfortable feeling near the floor. In an older home, draughts through the boards and heat loss through the floor may be part of the explanation. Unlike a loft, the floor structure is hidden beneath coverings and boards, making it easy to overlook during renovation. The heating arrangement, damp conditions and room construction can matter too. Before choosing an improvement, it helps to find out what sort of floor is beneath the carpet or boards.
Why can an older home have cold floors when the heating is on?
Heating a room does not mean every surface will feel equally warm. An uninsulated ground floor can lose heat to the space below it, while moving air can enter through gaps between floorboards, around the skirting or where pipes pass through the floor. A draught at ankle height can make a room feel chilly even when the thermostat suggests the air is warm enough. These are related but different problems: insulation addresses heat passing through the floor, while careful draught control addresses unwanted air movement into the room.
It is worth observing when and where the discomfort occurs. Is the floor cold throughout, or mainly beside an outside wall? Does the chill become more noticeable on windy days? A patch near a poorly sealed pipe opening suggests a different issue from a whole room with an uninsulated floor. Furniture placement, radiator output and how heat circulates may also affect comfort. Not every cold floor calls for insulation, and a damp floor or wall needs investigation rather than a quick attempt to cover the symptom.
How does a suspended timber floor differ from a solid floor?
Many older UK houses have suspended timber ground floors. Floorboards rest on timber joists, with a void between the timber and the ground. Air bricks or other openings in external walls allow air to move through that space. The ventilation has a purpose: it helps keep the underside of the timber dry. At the same time, a poorly sealed floor can allow cold air from the void to reach the living space above. The government’s best-practice guide to suspended timber floor insulation identifies both heat passing through the floor and draughts through gaps and penetrations as sources of heat loss.
A solid concrete floor has neither joists nor a ventilated void beneath it. Its construction, moisture considerations and possible insulation methods are therefore different. Insulation might form part of work above a solid floor or a more extensive floor refurbishment, rather than being fitted between joists. The distinction matters before anyone recommends a product: a solution designed to sit within a suspended timber floor should not simply be assumed suitable for concrete. If the floor type is unclear, a survey is more useful than guessing from its age or surface covering.
Which insulation materials may suit a suspended floor?
For a suitable suspended timber floor, insulation can help reduce heat escaping through the structure when it is specified and fitted correctly. Carbon Zero Solutions Ltd, trading as The Insulation Guys, is a UK insulation specialist offering underfloor insulation for older homes. The starting point for any professional proposal should be the floor itself: how much space is available, whether the joists and boards are sound, and how the chosen material can form a continuous insulating layer without interfering with ventilation below.
Mineral wool is one option to consider for the spaces between joists, but it needs suitable support so that it remains in place and does not sag or leave gaps. PIR boards are rigid, so their fit and edges need particular attention: a poorly fitted board can leave air paths beside a joist. The moisture implications of either choice depend on the complete floor construction, rather than the material name alone.
Reflective insulation systems, including HYBRIS, offer another option to assess for a particular floor. Their performance depends on the specified build-up and correct installation, not simply on the presence of a reflective surface. Whether HYBRIS is suitable depends on the property and the proposed installation. With any material, a good fit around joists, edges and services is as important as the choice of product. The insulation will be less effective if sections are missing or draughts can bypass it.
What should be checked before underfloor insulation is installed?
The first priority is to understand what is happening beneath the boards. External vents should remain effective so air can move through the subfloor void; sealing draughts into the room is not the same as blocking the ventilation that protects the timber below. Signs of persistent damp, staining, musty smells or timber decay call for appropriate professional assessment before insulation is fitted. Covering a problem does not resolve its cause, and a floor’s moisture behaviour can change when its construction is altered.
Practical access also shapes the job. Some floors can be approached from a usable void beneath; in others, access may be limited and lifting boards may be considered. Joist spacing can vary, particularly where an older floor has been repaired or altered. Pipes, cables and other services must be identified so that the proposed installation does not damage them or make future maintenance unnecessarily difficult. The condition of the boards and joists matters as well: insulation should not be treated as a substitute for structural repairs.
Restricted subfloor spaces are not places to improvise a DIY installation. A professional assessment is especially sensible where access is tight, ventilation appears inadequate or there is evidence of damp or decay. It can establish whether the floor is suitable for insulation, which installation route is realistic and what repairs or moisture-related work should come first. A homeowner can then judge a proposal by more than the material name: it should account for the whole floor, including its edges, openings, services and ventilated void.
How can floor insulation fit into a wider renovation?
Floor insulation is often easiest to consider while other home upgrades are already planned. Replacing worn boards, renewing a floor finish or refurbishing a room may create an opportunity to inspect the structure beneath. That does not mean every renovation should include insulation, but it is a useful moment to ask whether a cold floor has been overlooked. Identifying the construction early can help avoid finishing a room and only then discovering that the boards need to be lifted again for investigation.
It also helps to separate the improvements that deal with different causes of discomfort. Repairing gaps at the floor perimeter can reduce draughts into the room, while suitable insulation can reduce heat passing through the floor. Neither measure replaces adequate subfloor ventilation, sound timber or a heating system that works well for the space. Looking at these issues together gives a more reliable picture than treating a cold surface as a single-product problem.
For homeowners, the most useful next step is a clear diagnosis rather than an immediate choice between mineral wool, PIR and HYBRIS. Establish whether the floor is suspended or solid, note where the chill is felt, and have any damp, decay or access concerns assessed before work begins. If a suspended timber floor is suitable for insulation, the right approach should address both comfort above the boards and the conditions that keep the structure healthy beneath them.
Collaborative post.