



Folding Glass Doors in High-Performance Homes: Start With the Opening, Not the Product
Large glazed openings are often treated as an aesthetic decision. A homeowner wants more daylight, a visual connection to the garden, and the option to open an entire wall on a warm day. Those are valid goals. But in a high-performance enclosure, a folding glass door is not simply a feature—it is a substantial interruption in the wall’s control layers.
That means the right question is not, “Which bifold door looks best?” It is, “How will this opening perform as part of the water, air, thermal, and structural systems of the building?”
Aluminium bifold doors can work well in a renovation, extension, or self-build. Their slim sightlines and large glass areas can make a compact room feel materially larger, and folding panels can create a useful indoor-outdoor connection. But their performance depends much more on specification and installation than on the marketing language surrounding them.
The glass matters more than the frame
A multi-panel folding door contains a lot of glazing—and more frame, gaskets, hinges, and junctions than a fixed window of equivalent size. It is therefore important to distinguish between the performance of a glazing unit, a frame section, and the complete installed door.
A stated U-value can be useful, but only if everyone is talking about the same thing. Ask whether the number refers to:
- The centre of the glass.
- The frame alone.
- The full door assembly.
- A particular size and configuration.
- Double or triple glazing.
- A value calculated under a recognised testing method.
For example, a complete-door U-value around 1.1 W/(m²·K) may be appropriate for many UK projects, depending on the rest of the design and applicable requirements. But it should not be interpreted as a universal measure of performance. A large opening facing north, exposed to prevailing weather, and installed into a poorly detailed cavity wall will behave very differently from the same door in a sheltered, south-facing opening within a carefully insulated extension.
Glazing selection also impacts comfort. Low-e coatings, gas fills, spacer bars, pane thicknesses, solar-control glass, and triple glazing all involve trade-offs among heat loss, solar gain, daylight, sound control, weight, and cost. More glass is not automatically better glass.
Aluminium needs a thermal break
Aluminium is durable, dimensionally stable, and well suited to narrow-profile door systems. It is also highly conductive. Without a strong thermal break, an aluminium frame can become an easy route for heat to bypass the insulated wall.
A thermally broken frame separates the interior and exterior aluminium sections with a low-conductivity material. This reduces heat flow and helps keep interior frame surfaces warmer in winter, lowering the chance of surface condensation. It does not eliminate thermal bridging at the rough opening, however.
The surrounding construction still needs attention. The sill, jambs, and head should connect the door frame to the insulation layer as continuously as practical. If insulation stops short of the opening, or if a structural steel member is left uninsulated over the door, the door's nominal U-value becomes less meaningful.
The best details treat the opening as a transition zone, not a hole in the wall.
Air sealing is not optional
A folding door has multiple moving panels, compression seals, and hardware interfaces. That makes air leakage a more important consideration than it would be for a fixed glazed unit. Good product testing is valuable, but field performance ultimately depends on the installation.
The air-control layer of the wall should be identified before the door arrives on site. Then the installer needs a clear, durable way to connect that layer to the frame perimeter. Depending on the wall assembly, that may involve membranes, tapes, liquid-applied flashing, backer rods, compatible sealants, or a combination of these materials.
Do not rely on expanding foam alone as the air-sealing strategy. Foam can fill a gap and provide some insulation, but it is not a complete detailing system for water management, airtightness, and long-term movement.
A useful rule is to design the opening in three layers:
- An exterior layer that sheds bulk water.
- A middle layer that insulates the perimeter gap.
- An interior layer that provides the primary air seal.
That approach is more resilient than attempting to make a single bead of sealant do every job.
Pay special attention to the sill
The sill is where many otherwise good installations fail. Folding doors need a low threshold for accessibility and easy movement between inside and outside, but low thresholds leave little room for error in water management.
The exterior surface should slope away from the opening, and the finished patio or deck height must be coordinated with the threshold early in the design process. If the landscape is installed later and ends up too high, water can be directed toward the door rather than away from it.
A sill pan or properly integrated flashing should collect incidental water and direct it to the exterior. This is particularly important in exposed locations. Drainage paths in the door system itself also need to remain clear; blocking weep holes with sealant, paving, or debris can turn normal water-management provisions into a leak.
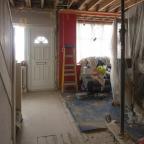
For a rear extension, it is tempting to make the interior floor, threshold, and patio perfectly flush. That may be possible, but it requires a drainage and weathering detail designed for that condition—not simply a standard door fitted into a flat opening.
Design for use, not just the photograph
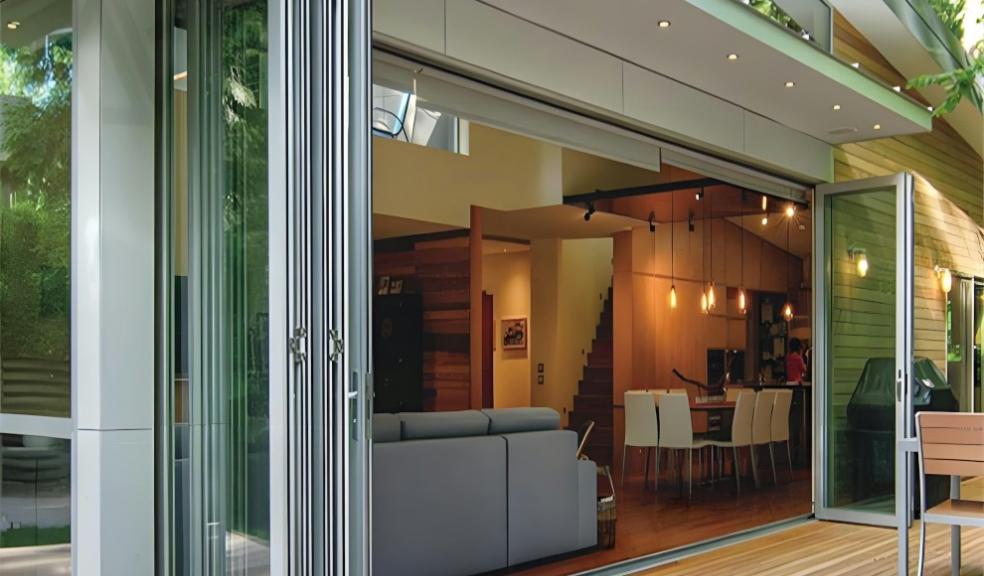
Bifold doors are often specified for the fully open view. In daily life, however, many households use them as a conventional door most of the time. Consider including a traffic door: a single operational panel that allows routine access without having to fold back the entire assembly.
Panel configuration matters as well. Opening direction, stacking location, threshold type, handle position, and furniture layout should be resolved before ordering. A door that stacks against the only practical location for a dining table or blocks a circulation path may look excellent in elevation drawings but prove frustrating in use.
Product choices such as the Cortizo aluminium bifold systems supplied by Future Products offer slim-profile configurations, multiple finishes, glazing options, and inward- or outward-opening arrangements. Those choices ought to follow the enclosure design and the room's practical use, rather than lead them.
The durable approach
Large folding doors can be a successful part of a low-energy, comfortable home. The key is to evaluate them as an assembly: glass, frame, hardware, perimeter insulation, air sealing, flashing, sill drainage, exterior paving, and the adjacent wall.
A good-looking opening is easy to specify. A durable, comfortable, weathertight opening requires a detail that acknowledges all the ways water, air, and heat will try to move through it.
Promotional content.