



Modernizing older housing stock: examples from different countries
A new wave of interest in suburban and countryside living has to some extent changed the traditional pattern of urban development. However, globally, it has not been enough to reverse the overall trend: the population of major cities continues to grow. The main challenge is not a lack of projects or ideas for new construction, but the shrinking availability of free land. Of course, cities can continue expanding outward, but making more efficient use of the existing housing stock is often a more practical solution. In this process, urban regeneration has demonstrated some of the best results.
What are the advantages of urban regeneration?
The renovation of individual residential complexes or entire neighborhoods makes it possible to use the potential of urban land within existing city boundaries. At the same time, there is no need to build all the supporting infrastructure from scratch. Transport networks, utility systems, schools, and other social facilities are already in place nearby. Urban regeneration can also change the social and economic profile of an area. Former industrial zones are common in many major cities. These are often large areas that have fallen into disuse, while the residential buildings surrounding them may have low occupancy, house predominantly lower-income residents, or simply stand empty because they are in poor or unsafe condition. As the price of urban land increases, leaving these areas underused and continuing to expand toward the suburbs becomes increasingly inefficient. This is why major cities are turning to urban regeneration as an alternative approach.
Istanbul, Turkey: regeneration in Kartal
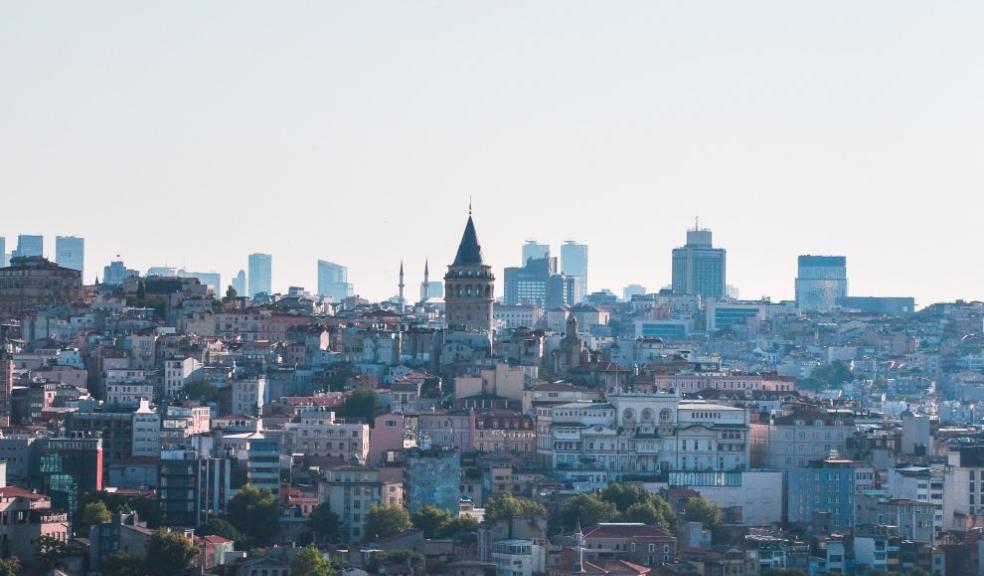
Istanbul is the most populous city in Turkey, with around 15.7 million residents. At this scale, demand for real estate in Istanbul significantly exceeds the possibilities for new construction in already developed areas. The city therefore uses a combined approach: expanding development into available areas while also regenerating its existing housing stock. One notable, though far from unique, example is the KİPTAŞ Kaper Sitesi project in the Kartal district. The project was implemented as part of the İstanbul Yenileniyor program and replaced a residential complex built before 1988 that had been deemed unsafe. The old Kaper Sitesi consisted of 16 blocks and included 292 independent units. After demolition, seven new blocks were built on the site, with 590 apartments and six commercial units. The keys were handed over to residents in January 2026. The regeneration went beyond simply replacing the old buildings and also included the modernization of the interiors. The former cramped, isolated rooms, typical of Turkish housing from the 1960s-1980s, gave way to open-plan kitchens and living areas with more natural light provided by panoramic glazing. The project also includes modern engineering systems, covered and open parking spaces, a water reservoir, and a generator for common areas. As a result, the same urban site not only gained a safer and more modern housing stock but also significantly increased the amount of available housing.
Sheffield, UK: regeneration of Park Hill
The famous Brutalist residential complex was built in 1961 and gradually fell into decline. In 1998, it was granted Grade II listed status, meaning it could not simply be demolished and replaced with new housing. Developer Urban Splash, together with Hawkins\Brown, extensively redesigned the apartment interiors while preserving the concrete structure as an architectural feature and adding colorful facade panels and large glazed windows. The second phase, designed by Mikhail Riches, took a more sensitive approach to the complex's historic character. The architects retained more of the original brickwork while upgrading the apartments to improve thermal and acoustic insulation and energy efficiency. The interiors feature built-in furniture, a restrained color palette, and materials that echo the historic details of Park Hill.
Berlin, Germany: converting plattenbau buildings
Berlin offers a notable example of panel-building conversion in the Q216 project in the Lichtenberg district. The former administrative building of Deutsche Reichsbahn, East Germany's state railway, was constructed in the 1970s-1980s and stood largely unused for years after German reunification. In 2012-2013, the building was completely renovated and converted into a residential complex with around 440 small apartments. The existing structural frame was retained, while the interior space was completely adapted to its new residential function. The project also included upgrades to thermal and acoustic insulation, the installation of modern windows, and improvements to the building's energy efficiency.