



What does and does not require planning permission in the UK?
In the UK, projects such as large extensions, new homes and major external alterations, usually require permission, while smaller improvements can often be covered by permitted development rights.
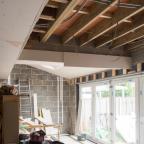
Those renovations that could fall under permitted development may include certain loft conversions, single-storey extensions, outbuildings, fences and solar panels, provided they meet specific rules. Internal changes such as altering room layouts generally do not need planning permission.
However, listed buildings, conservation areas and flats can have different requirements, and some projects may need prior approval even when full planning permission is not required. You should also make sure you do not impact your neighbours’ daylight or privacy. Before starting work, check with your local planning authority to confirm what rules apply to your property.
The rules also differ across the UK because things like density and conversation areas come into play, so it is important to check with your local planning authority before starting. In England, for example, 324,300 planning applications were received in 2025, of which around 87% of decisions were granted.
What additions usually need planning permission?
Large extensions, new buildings and major changes to a property's appearance will often require planning permission.
A substantial two-storey extension, for example, is likely to need an application. Building a new house in your garden will normally require permission too.
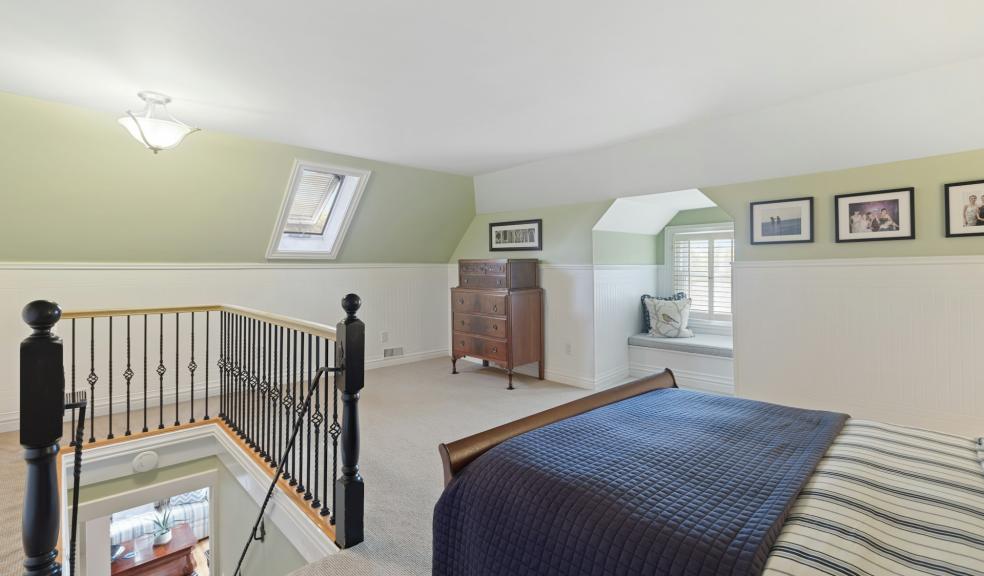
Loft conversions can sometimes be carried out under permitted development rights, but there are limits on height, size and design. A loft conversion that goes beyond these rules may need full planning permission.
Changes involving flats and maisonettes can also have different rules from those applying to houses.
What can you often do without permission?
Some home improvements fall under permitted development rights. These allow certain work to be carried out without making a full planning application, provided strict conditions are followed.
Smaller single-storey extensions, porches, some loft conversions, rooflights and certain outbuildings can qualify.
You may also be able to install solar panels without planning permission in many circumstances, although restrictions can apply, particularly in conservation areas or on listed buildings.
Internal alterations, such as changing the layout of rooms, will generally not need planning permission because they do not normally affect the outside of the property.
Gardens, fences and outbuildings
Garden projects can be another grey area.
A shed, garden office or other outbuilding may be permitted development if it meets rules covering its position, height and how much of the garden it occupies. It cannot simply be any size or height.
Fences and walls can also be built without permission in many cases. However, planning permission is generally needed for a fence over one metre high next to a highway, or over two metres elsewhere. Listed buildings and other restricted locations can have additional requirements.
Protecting your neighbours
Planning rules are not just about how your property looks. The impact on neighbouring homes can also matter.
When planning an extension or adding a new floor, you should make sure you do not impact your neighbours' daylight, privacy or outlook unreasonably. This is why planning permission is key, to avoid having issues with neighbours or leading to right of light claims.
Even work that qualifies as permitted development has to meet specific requirements. A project that technically falls within permitted development can still cause problems if other rules have not been followed.
Why checking matters
The number of householder planning applications shows how common home improvements are. In the final quarter of 2025, councils in England decided 35,600 householder development applications, accounting for 49% of all planning decisions.
Permitted development is also widely used. Between October and December 2025, 5,600 permitted development applications were reported, with an overall acceptance rate of 80%.
However, permitted development does not mean there are no rules. Some projects require prior approval from the local authority, while others may be excluded from permitted development altogether.
Check before you build
The safest approach is to check your plans before work begins. Your local authority can tell you whether planning permission or prior approval is required.
It is also worth checking whether your property is listed, sits within a conservation area or has restrictions attached to it.
Planning rules can be detailed, and getting them wrong can be expensive. In some cases, you may have to alter or remove work that was carried out without the necessary permission.
For homeowners, the simple rule is to check first, build second. A quick conversation with your council or a planning professional can prevent a much bigger problem later.