



The Lasting Appeal of Barn Conversions and Other Characterful Homes
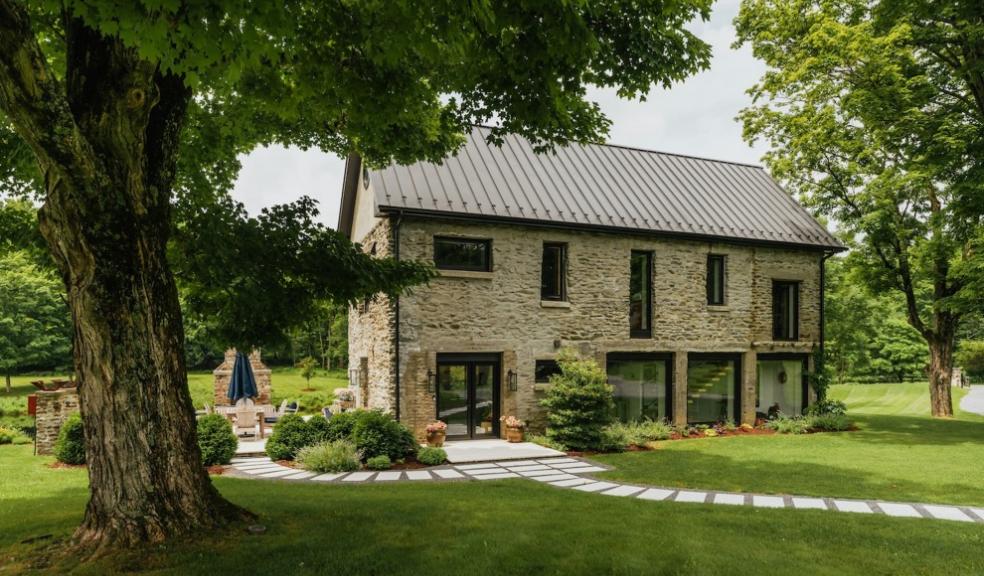
Turning an old barn into a home has been a popular route for UK buyers for decades, and the original beams, thick walls and generous floor space are a large part of the reason. These are features that new builds rarely match, and they come with a sense of history that many people look for when choosing somewhere to live.
Converted chapels, mills and oast houses draw buyers for similar reasons, although each type of building brings its own questions about structure, materials and planning. Barns make a useful example because their quirks are well documented, and the same thinking carries over to most other conversions, whatever the building was originally used for.
What a Barn Conversion Involves
Structure: Most barns fall into three main construction types, timber-framed, masonry or metal-framed, and each calls for a different approach to repairs and insulation. Builders who have converted barns before can usually tell at the first visit which approach suits the frame, roof and walls, and an early site walk with one of them is the best way to learn more about what that particular building will need.
Materials: Planners tend to favour schemes that keep the original look of the building, which usually means repairing existing windows and doors and using reclaimed or like-for-like materials. On old masonry, lime-based mortar and render suit the walls better than cement, because they let moisture escape and cope with a small amount of movement as the building settles over the years.
Planning: Barns often shelter bats and barn owls, so an ecology survey is commonly needed before approval, and its timing can affect when work starts. Listed barns need listed building consent, and conservation areas add further limits on what can be changed, so it helps to speak to the local planning department before settling on a layout, ordering any materials or setting a start date.
Why Characterful Homes Keep Their Appeal
Historic buildings can be adapted a long way, and former churches turned into family homes are a good illustration. Woodlands Chapel in Hampshire keeps its stained-glass windows and a double-height sitting room alongside a fitted kitchen, so the building works as a family home without losing its past.
Barns usually have tall rooms, wide openings and thick walls, which give conversions a sense of scale that few new homes manage. The original timber or stonework often serves as the main decoration, so there's less need to add trim or ornament, and oast houses and windmills bring their own quirks, such as round rooms and unusual rooflines, which suit buyers who like a home with a story.
Whichever type of building it is, the strongest conversions keep what made the original distinctive and are honest about the work needed to make it comfortable. Large roofs need proper drainage, tall rooms are hard to heat, and old floors rarely meet current standards, so budgeting for those jobs early avoids surprises later, and a surveyor can put a figure on the roof and floors before work begins. Seeing a few finished conversions in person is the quickest way to judge whether the character on offer suits how you want to live.